


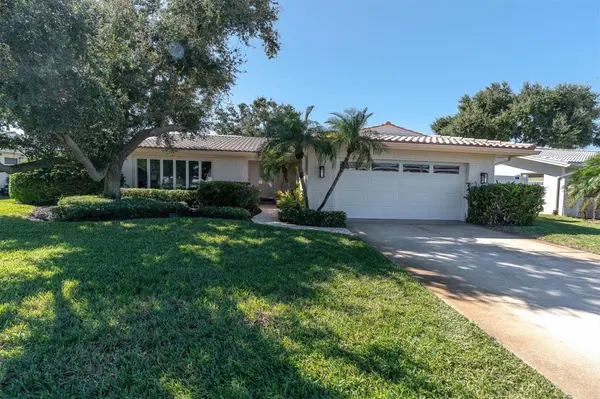
10248 IMPERIAL POINT DR E Largo, FL 33774

UPDATED:
Key Details
Property Type Single Family Home
Sub Type Single Family Residence
Listing Status Coming Soon
Purchase Type For Sale
Square Footage 1,907 sqft
Price per Sqft $367
Subdivision Imperial Point
MLS Listing ID TB8561811
Bedrooms 3
Full Baths 2
HOA Fees $1,064/ann
HOA Y/N Yes
Annual Recurring Fee 1064.94
Year Built 1968
Annual Tax Amount $2,857
Lot Size 8,712 Sqft
Acres 0.2
Property Sub-Type Single Family Residence
Source Stellar MLS
Property Description
The stunning kitchen showcases quartz countertops, high-end appliances, and a custom arched built-in coffee and wine bar complete with a wine refrigerator. A second custom arched built-in in the living room features a cozy fireplace insert, creating a beautiful focal point and inviting gathering space. The fully enclosed Florida room adds an additional 240 square feet of versatile living space with its own brand-new mini-split system, perfect for an additional living area, office, or entertaining. Step outside to enjoy two newly installed paver patios—one ideal for grilling and outdoor gatherings, and another privately situated off the primary suite, perfect for morning coffee or evening relaxation. Additional highlights include a 2025 HVAC system, whole house water softener and designer finishes throughout.
Beyond the home, Imperial Point offers exceptional waterfront amenities, including a beautiful waterfront community pool, private community boat ramp, fitness center, game room, and recreational facilities. Enjoy the best of Florida living with opportunities for boating, recreation, and relaxation right in your own neighborhood.
Beautifully updated, thoughtfully designed, and filled with character, this move-in-ready home offers the perfect balance of style, everyday comfort, and the Florida lifestyle!
Location
State FL
County Pinellas
Community Imperial Point
Area 33774 - Largo
Zoning R-2
Direction E
Interior
Interior Features Built-in Features, Ceiling Fans(s), Kitchen/Family Room Combo, Primary Bedroom Main Floor, Split Bedroom, Stone Counters, Thermostat, Walk-In Closet(s)
Heating Central, Electric
Cooling Central Air, Mini-Split Unit(s)
Flooring Luxury Vinyl, Tile
Fireplaces Type Electric, Insert
Furnishings Unfurnished
Fireplace true
Appliance Built-In Oven, Dishwasher, Disposal, Electric Cooktop, Electric Water Heater, Exhaust Fan, Microwave, Range Hood, Refrigerator, Water Softener, Wine Refrigerator
Laundry Electric Dryer Hookup, Laundry Room, Washer Hookup
Exterior
Exterior Feature Hurricane Shutters, Private Mailbox, Rain Gutters, Sidewalk
Garage Spaces 2.0
Fence Vinyl
Community Features Clubhouse, Deed Restrictions, Fitness Center, Golf Carts OK, Playground, Pool, Tennis Court(s), Street Lights
Utilities Available BB/HS Internet Available, Cable Available, Electricity Connected, Public, Sewer Connected, Sprinkler Recycled, Underground Utilities, Water Connected
Amenities Available Clubhouse, Fitness Center, Pickleball Court(s), Playground, Pool, Recreation Facilities, Tennis Court(s)
View Y/N No
Water Access Yes
Water Access Desc Intracoastal Waterway
Roof Type Tile
Porch Enclosed, Patio
Attached Garage true
Exposure East
Garage true
Private Pool No
Building
Story 1
Entry Level One
Foundation Block, Slab
Lot Size Range 0 to less than 1/4
Sewer Public Sewer
Water Public
Structure Type Block,Stucco
New Construction false
Schools
Elementary Schools Oakhurst Elementary-Pn
Middle Schools Seminole Middle-Pn
High Schools Seminole High-Pn
Others
Pets Allowed Cats OK, Dogs OK, Yes
HOA Fee Include Pool,Management
Senior Community No
Pet Size Extra Large (101+ Lbs.)
Ownership Fee Simple
Monthly Total Fees $88
Acceptable Financing Cash, Conventional, FHA, VA Loan
Membership Fee Required Required
Listing Terms Cash, Conventional, FHA, VA Loan
Special Listing Condition None

NEARBY SCHOOL & BUSINESS
GET MORE INFORMATION